Showing posts with label bathroom. Show all posts

Sunday, October 23, 2011

Amazing what a can of paint can do!

By some amazing stroke of luck I remembered to take some "before" pictures before I did the painting! 
Leah's bathroom is one of the 2 remaining rooms that hasn't been touched by paint since we moved in, now 6 years ago! 
 So I've been debating what to do with that pink tile! Certainly not the color I would choose, but I had to work with it and get rid of the off-white eggshell color on the walls that was standard throughout the whole house, trim and all. Plus, I really didn't like the oak cabinet under the sink. What I forgot to take a picture of was the HUGE medicine cabinet on the wall over the sink. 3 mirrored doors, dressing room style lights above-it just had to go. So we ripped it off the wall and got to work.
 Gray paint, white trim, and a few accents that I had picked up over a year ago at the thrift store (pictures, lamp), clean tile grout and what a transformation!

 All that's left is for Dennis to make a frame around  a mirror and put a new vanity light up.

 She's a very happy girl to have her bathroom back!

Wednesday, April 01, 2009

Out with the old...in with the new!
Remember the old master bathroom? I do..although it has been a long time in the making. We used to have that tiny cubicle to bathe, toilet and brush our teeth. Then we expanded and put in the double sink and took out the old sink.
It has stayed in this condition for a loooong time now, so long I thought it might never change! I was actually getting used to the splotchy drywall cement patches on the wall! Don't ask how it happened, but one fine day we decided to take everything out, sand, finish the mud job, and paint.
Some new towel racks and shower curtain and what a difference! (I've had the towels to match since Christmas, they've just been sitting in a bag waiting to come out of hiding!)


Now, though, since the walls look so nice, I must say it really draws my attention to the ugly floor, half pink tile, half old linoleum with a marble threshold in between! Well, I guess that will inspire us to move quickly on putting down some consistent tile on the floor sooner than later!
Also, the rug in the above picture appears to clash horribly with the paint on the walls, but it must have something to do with the lighting and the camera, because in real life, it is the same color as the walls.
And, well, those cabinet fronts are stil waiting for Dennis to make them...one thing at a time I guess! But for the most part, it is such a nice change!


Thursday, May 08, 2008

NoMore Fights over the Bathroom Sink!

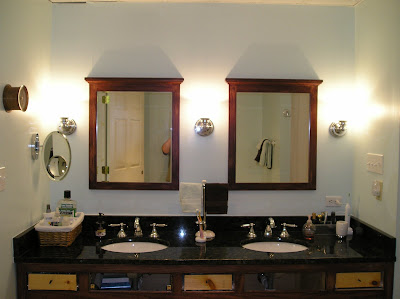
Our bathroom countertop is finally in! We are so excited to be using the bathroom. This is everything ready to go last Wednesday...


And here it is installed and quickly filled up with the clutter that has been populating every other bathroom and floor in the house while waiting for a home. Of course, once Dennis gets the drawers made, there won't be so much stuff all over the top of the counter.


We were just so excited how the faucets turned out...more excited at the super bargain clearance price at home depot we got them for, and the details on the faucets match the details on the vanity lights, but only coincidentally!!! So once we put it in, it took me about a week of walking in the room and looking at the whole picture to get a vision of the color scheme I want to do, something that will match and bring out the natural colors in the granite. I only had one suggestion from one brave friend as well, so I had to consider that as well (smile).
It is hard to tell in the photo, but there are splotches of an almost icy blue running through the counter. I think I am going to pick up on that and paint the walls the same color. Then I will stain the cabinetry a darker (but not too dark) brown to pick up on the flecks of brown in the granite. All the trim will be white and the hardware stainless like we have going with the sinks and lights. What do you think? Any suggestions on tile for the floor? (Not that the floor is getting done soon, but it can't hurt to think about it) Should I go with white or something more natural looking? Too many decisions lately.


Anyways, we are enjoying our sinks and the new largeness of the bathroom. It is a wonderful feeling to step out of the shower and not have one foot in the toilet and the other in the sink :)
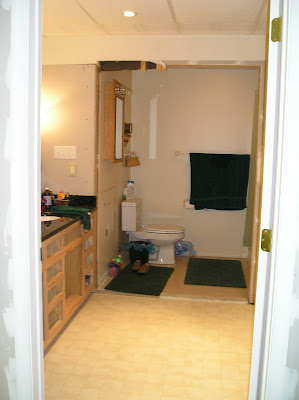
I have tried to get a picture of most of the whole bathroom to get an idea of the changes. You can obviously see the old bathroom in the back, where the old vanity was, the wall that was taken out and the old doorway (where the thresh-hold is on the floor). The shower is to the right. Right now, there is nothing behind the current door to the right, but eventually there will be some type of soaking tub, clawfoot or otherwise. The opening in the wall between the expanded bath and old bath will have an arch eventually as well. The shower will also eventually be taken out and replaced with tile and glass walls. The goal is to make it look like one large bathroom, and not a remodel.

Monday, April 14, 2008

Bathroom redo
Our master bath redo is coming along, bit by bit. My dad and Dennis have been working on the plumbing and electrical together. Our goal is to get the plumbing and electricity moved and in place before the vanity top gets here at the end of the month.
Dennis has been wrestling with a maze of electrical wires. He feels much more at home in his woodshop...this is alien territory to him. I think he will be glad when this part of the job is done.
This is the vanity base. I can't remember if I have posted this picture before or not. There are no drawers or dividers in it yet. It has been put on hold till the other work is done. But this is where it will go in the new bathroom.
This is a view of the new enlarged bathroom and the old existing in the background behind the ladder. The exposed wall will be removed and the tiny vanity behind it will be gone. The tiny closet on the left will be closed up and the new vanity will go in that space to the left.
Here is some of the plumbing for the left vanity sink and the mirror Dennis made (another will be made to match it for the right side. The lights were a great Lowes bargain. Haven't yet decided on a color scheme for the bathroom yet. I don't have any inspiration yet, maybe some warm spring weather will inspire me! I do think that I am going with painted white cabinetry, but am not totlally sold on that either...the only given is the vanity top - a black granite with green undertones. So the walls and towels will be where the color comes in. Any suggestions??? I'm open!